
New Construction

Address
14633 Baywood Lane, Strongsville, OH
Price
$ 497,400
Property Attributes
- MLS#5226174
- TypeSingle Family
- Listing Status Active
- CountyCuyahoga
- CityStrongsville
- NeighborhoodThe Reserve at Pine Lakes Village
- Zip44136
- Style
- Year Built2026
- Price$ 497,400
- Bedrooms3
- Full Bathrooms3
- Half Bathrooms0
- Sqr Footage1604
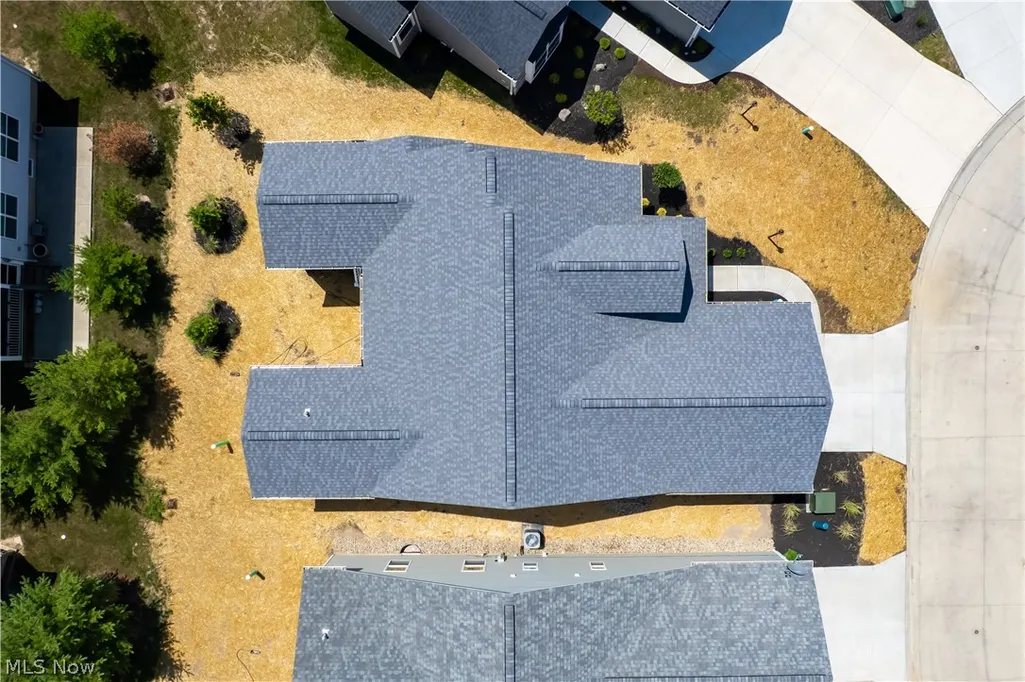
- Lot Size0.116 Acres
Data Source:
MLSNow
Property Description
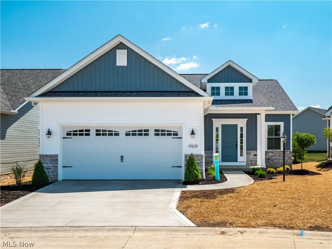
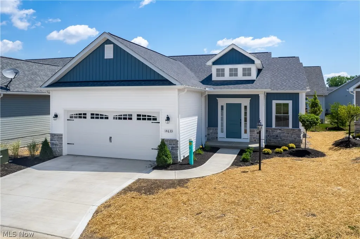
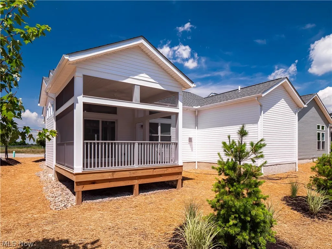
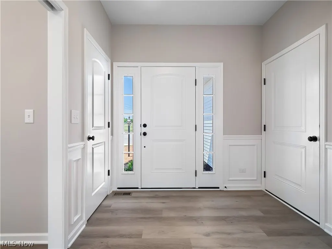
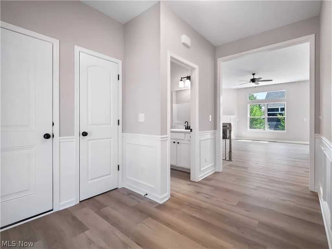
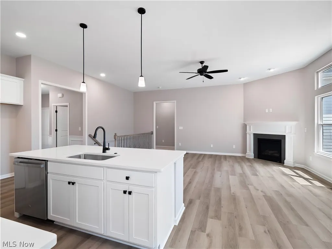
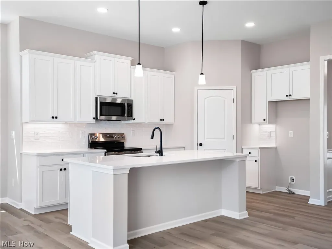
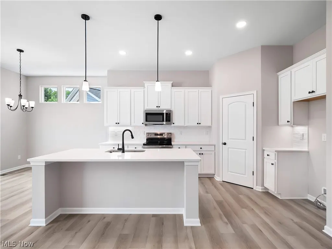
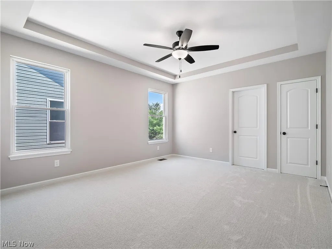
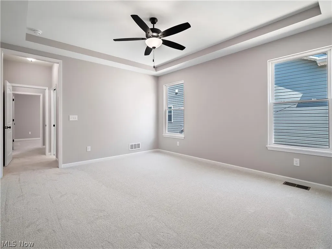
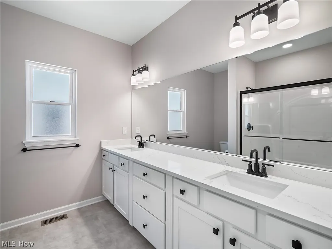
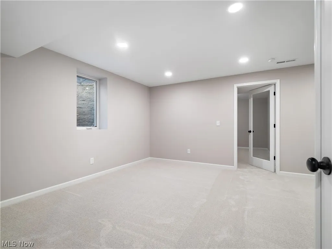
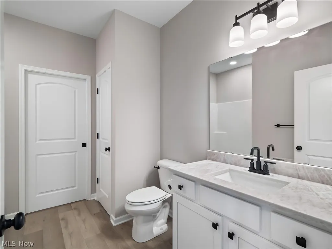
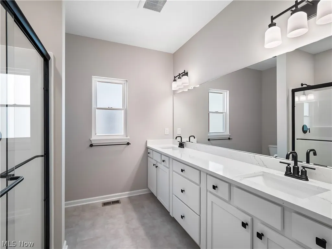
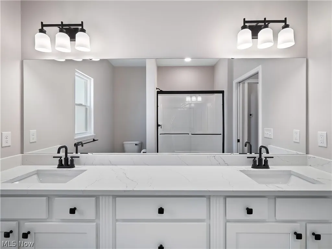
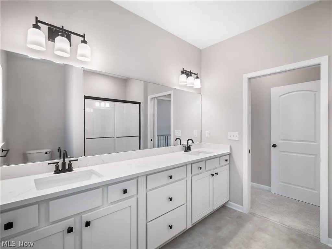
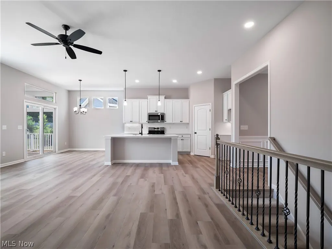
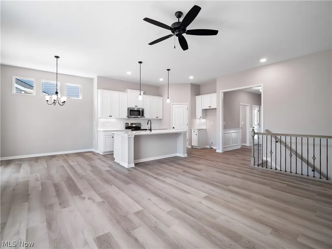
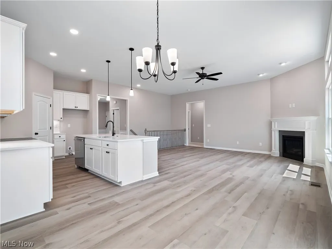
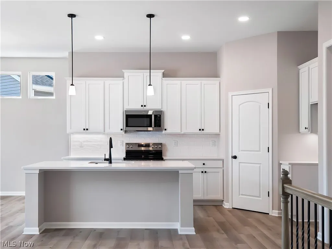
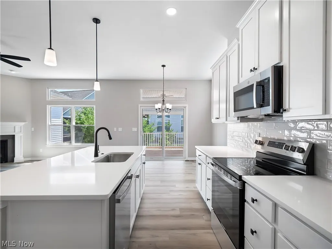
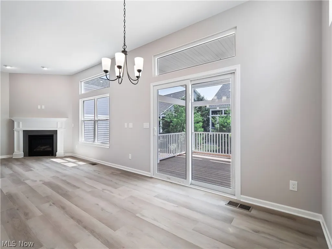
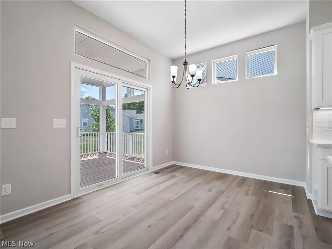
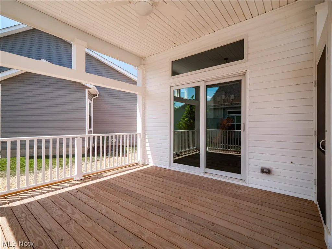
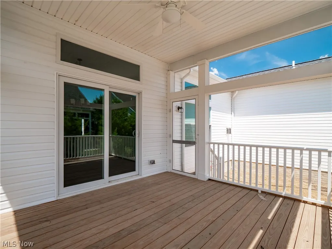
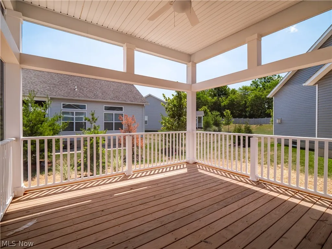
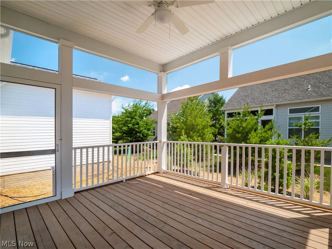
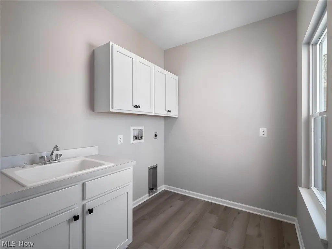
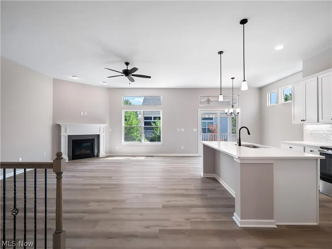
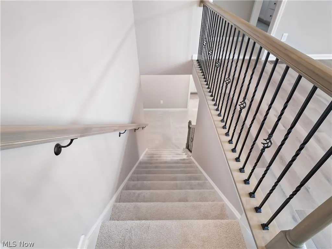
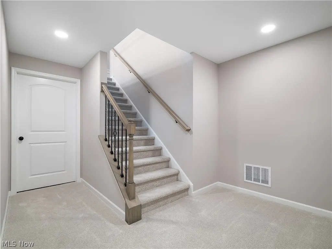
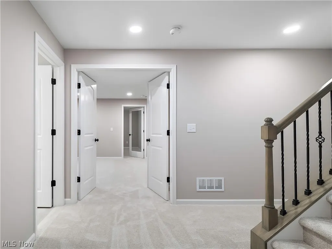
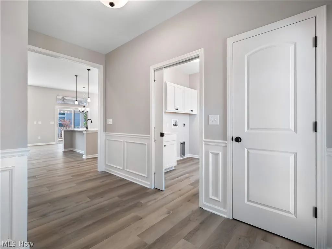
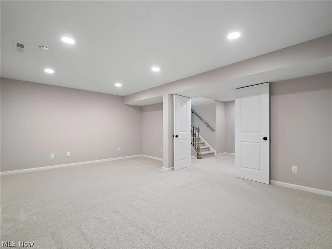
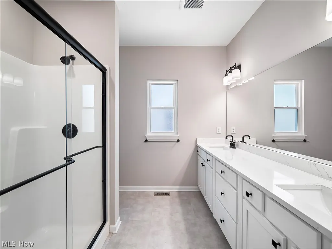
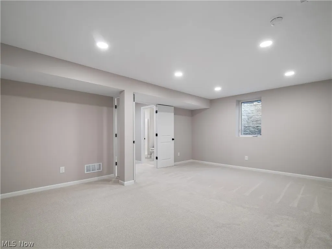
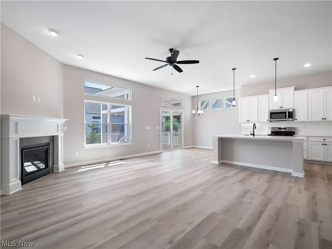
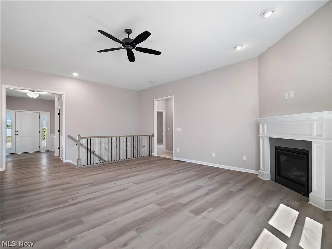
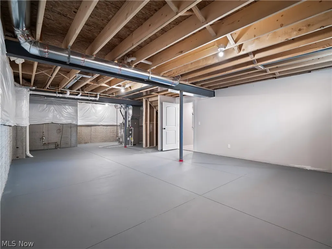
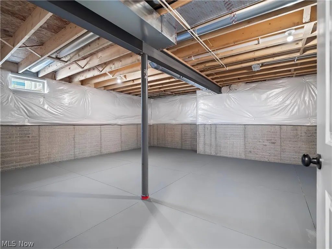
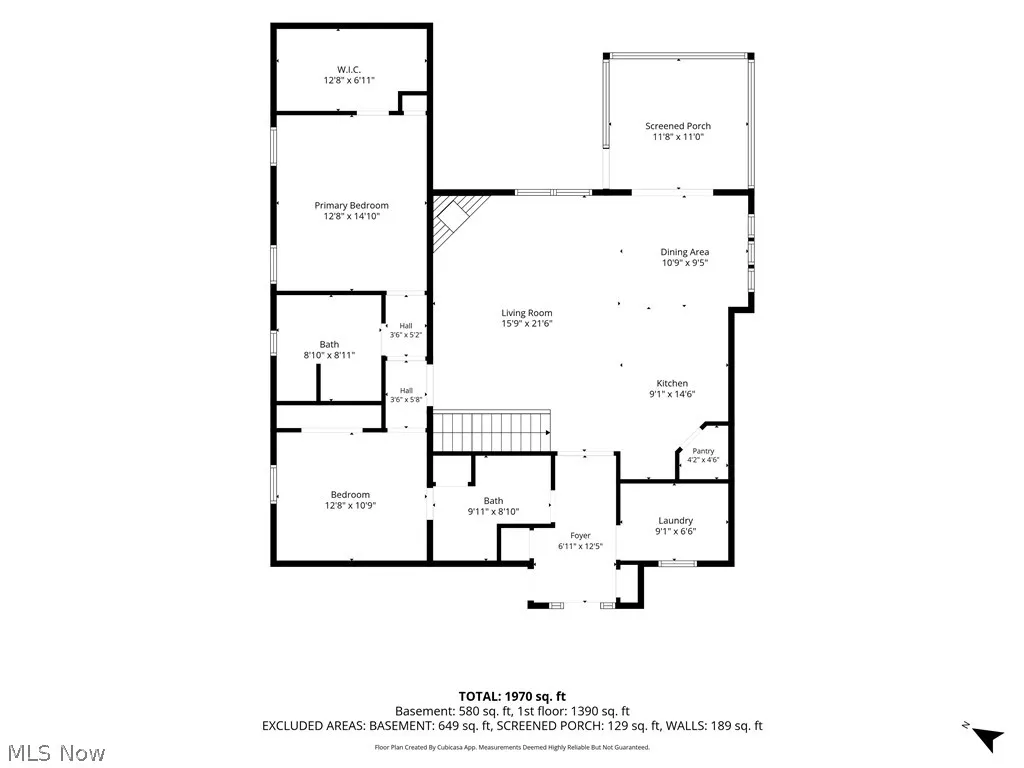
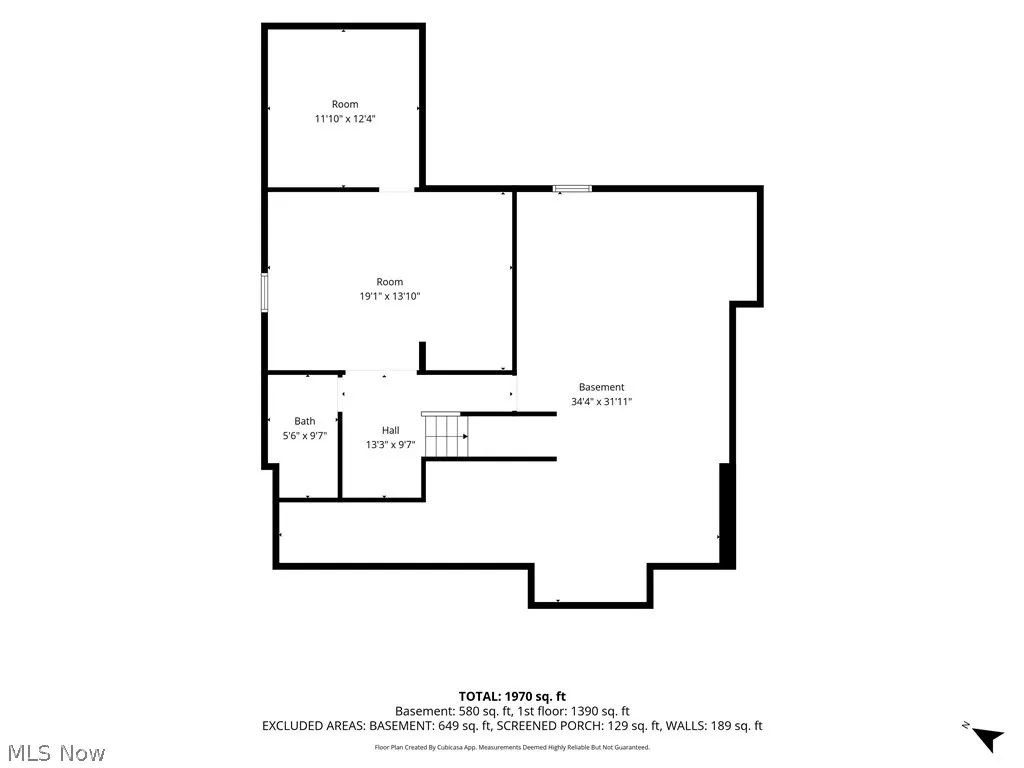
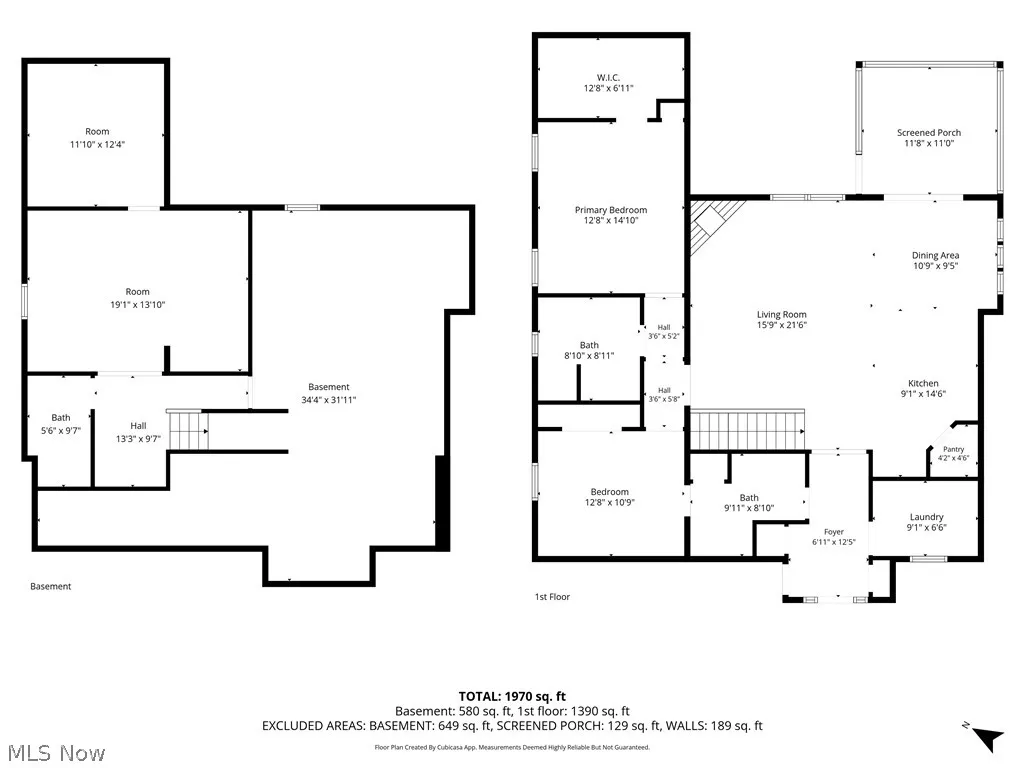
The Brighton II Ranch at The Reserve at Pine Lakes Village proves that thoughtful design can offer spacious, luxury living without the maintenance of a much larger home. At just over 1600 sq feet, Kensington Homes Inc designed this new model around the space you need daily, and gives you the EXTRA space, in a partially finished lower level, totaling over 2,200 finished sq feet! This Ranch Basement home offers 3 Bedroom (1 in lower level with egress window), and what could be 2 master bedrooms on the main level and 3 full bathrooms! The primary bedroom has neutral carpet, coffered ceiling, ceiling fan and linen closet. Also a 13'x7' walk-in closet and Primary bath featuring LVT, quartz counters with two under-mount sinks, higher shaker style white cabinets with soft close hinges, 5' shower and comfort height elongated toilet. The second master has a 9' closet, french doors attached to main bath room with Quartz and upgrades! The Great Room features LVP flooring and direct vent fireplace with mantle and second row of glass windows and ceiling fan. LVP continues throughout the eat-in kitchen with extra height 42" white shaker style cabinets with crown mold, soft close hinges, quartz countertops and walk-in pantry. With 10' ceilings, open concept and unique design, this new model takes all the coveted upgrades our buyers love and delivers them into a smart footprint.This model also features a fan favorite, 13'x12' screened covered porch! "The Reserve" is the Cluster Home section of Pine Lakes, featuring Low maintenance living (lawn maintenance & snow removal) for only $145/month in addition to all of the amenities of Pine Lakes club house, walking trail, tennis courts, etc. for $325/year.
| Price History | |
|---|---|
| 7/11/2026 | Listed $497,400 |
General Features
| Sewer | Public Sewer |
|---|---|
| Heating | Forced Air,Gas |
| Cooling | Central Air |
| Possession | Delivery Of Deed |
| Roof | Asphalt,Fiberglass |
| Appliances | Dishwasher,Microwave,Range |
| HOA Fee | 325 |
| Garage Spaces | 2 |
| Association Fee Includes | Common Area Maintenance,Insurance,Maintenance Grounds,Snow Removal |
| Patio/Porch Features | Deck,Enclosed,Patio,Porch,Screened |
| Architectural Style | Cluster Home,Ranch |
| Construction Materials | Shake Siding,Stone,Vinyl Siding |
| Pets Allowed | Cats OK,Dogs OK |
| Year Built | 2026 |
| Stories Count | 1 |
| Township | Strongsville |
| Levels | One |
| Property Subtype | Single Family Residence |
| Tax Year | 2025 |
| HOA Fee 2 | 145 |
| Assoc Fee Paid Per | Annually |
| County | Cuyahoga |
| New Construction | true |
| Property Type | Residential |
| HOA | true |
| Attached Garage | false |
| Subdivision Name | The Reserve at Pine Lakes Village |
| Garage Y/N | true |
| Full Baths | 3 |
| Status | Active |
| Directions | From Albion: Take Forestview south to Baywood Ln and then turn right. From W130-turn onto Burlwood, left on Woodrun, Right on Glenbrook, left on Baywood. Ln Sublot 91 is on the cul-de-sac |
| ModificationTimestamp | 2026-09-12T13:41:29.357-00:00 |
| City | Strongsville |
| Association Name | Pine Lakes |
| High School District | Strongsville CSD - 1830 |
| Lot Size Units | Acres |
| Carport Y/N | false |
| HOA Fee 2 Frequency | Monthly |
| Land Lease Y/N | false |
| Home Warranty Y/N | true |
| Property Condition | New Construction |
| Living Area Units | Square Feet |
| Standard Status | Active |
| Middle/Junior School District | Strongsville CSD - 1830 |
| Elementary School District | Strongsville CSD - 1830 |
| Year Built Source | Builder |
| Property Sub Type Additional | Single Family Residence |
| PostalCity | STRONGSVILLE |
Interior Features
| Basement | Full,Partially Finished |
|---|---|
| Total Fireplaces | 1 |
| Fireplace Features | Gas |
| Total Stories | 1 |
| Basement (Y/N) | true |
| Air Conditioning Y/N | true |
| Heating Y/N | true |
| Fireplace Y/N | true |
| Above Grade Finished Area | 1604 |
| Laundry Features | Main Level |
| Total Bedrooms | 3 |
| Below Grade Finished Area | 613 |
| Main Level Bedrooms | 2 |
| Main Level Bathrooms | 2 |
| Below Grade Finished Area Source | Builder |
| Above Grade Finished Area Source | Builder |
| Total Baths | 3 |
Exterior Features
| Parking Features | Driveway,Garage |
|---|---|
| Water Source | Public |
| Lot Size Area | 0.116 |
| Lot Size Acres | 0.116 |
| Lot Size Source | Assessor |
| Waterfront Y/N | false |
Amenities
- Foreclosure
- Views
- Short Sale
- New Construction
- Adult 55+
- Lease To Own
- No HOA Fees
- Furnished
- Primary On Main
- Air Conditioning
- Seller Finance
- Green
- Fixer Upper
- Horse
- Golf
- Fireplace
- Deck
- Garage
- Basement
- Pool
Property vs Single Family Average in 44136
Price
Year Built

 © MLS Now, INC - Northern Ohio Regional Multiple Listing Service All information deemed reliable but not guaranteed. All properties are subject to prior sale, change or withdrawal. Neither listing broker(s) or information provider(s) shall be responsible for any typographical errors, misinformation, misprints and shall be held totally harmless. Listing(s) information is provided for consumer's personal, non-commercial use and may not be used for any purpose other than to identify prospective
