
Price Reduction

Address
1195 Dartmouth Drive, Painesville Twp, OH
Price
$ 350,000
Property Attributes
- MLS#5238931
- TypeSingle Family
- Listing Status Active
- CountyLake
- CityPainesville Twp
- NeighborhoodHeatherstone Village Sub 2
- Zip44077
- Style
- Year Built1996
- Taxes$ 5356
- Price$ 350,000
- Bedrooms4
- Full Bathrooms2
- Half Bathrooms1
- Sqr Footage2010
- Lot Size0.35 Acres
Data Source:
MLSNow
Property Description
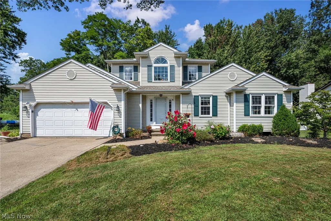
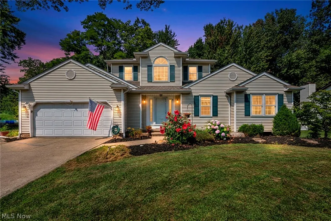
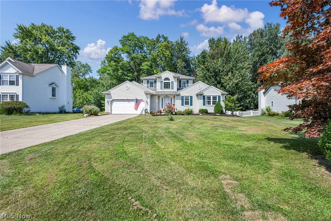
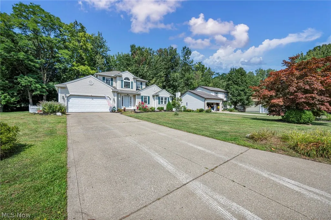
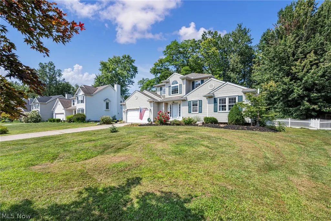
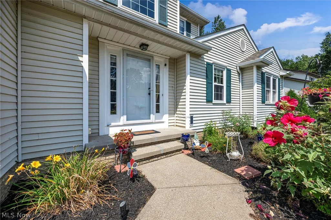
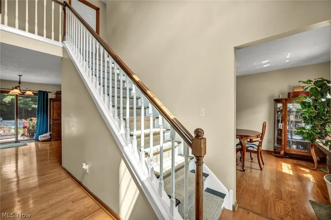
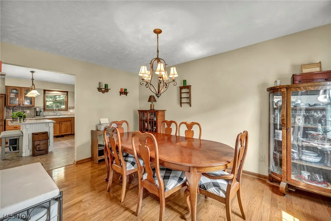
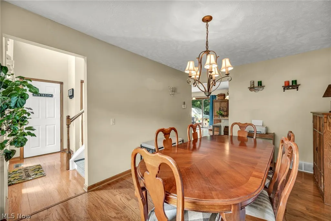
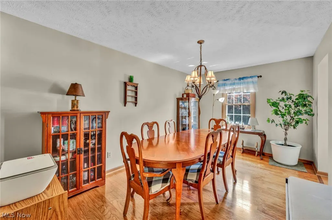
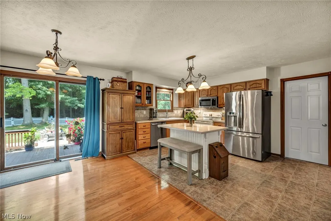
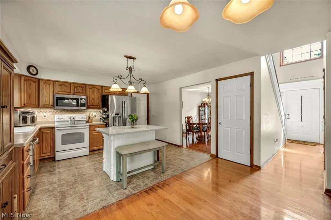
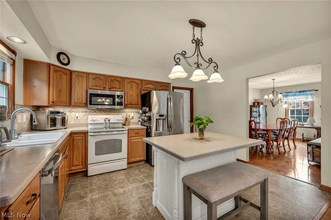
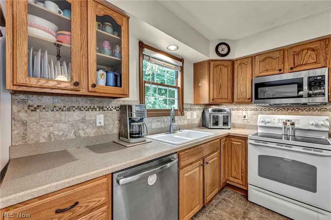
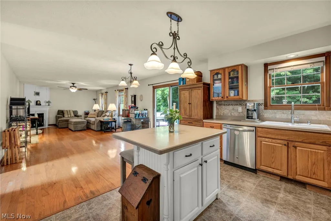
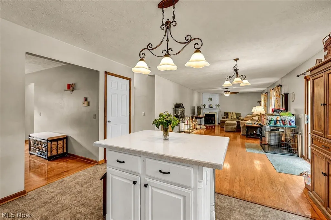
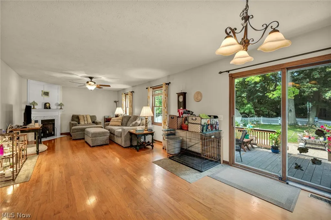
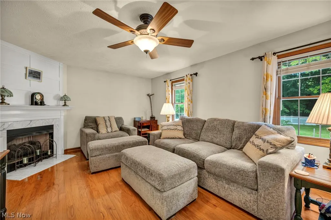
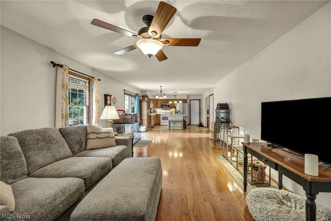
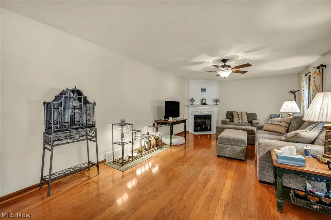
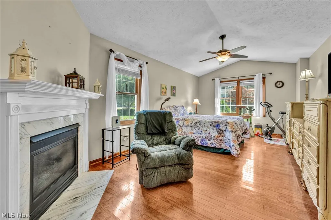
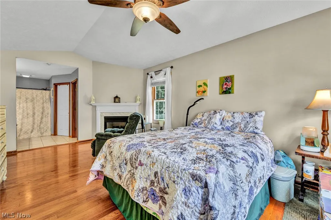
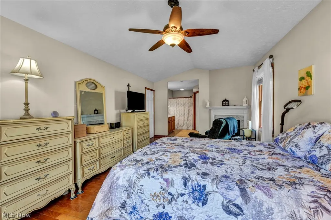
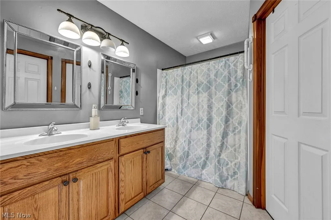
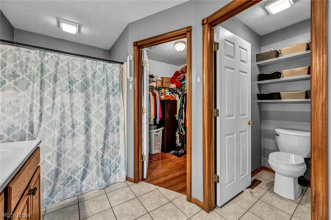
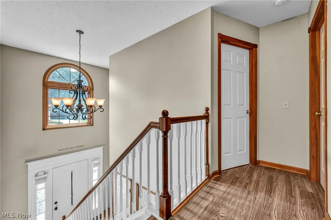
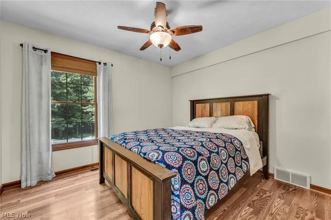
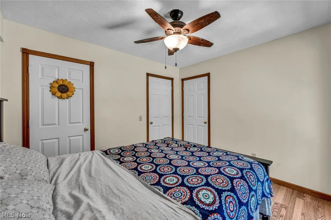
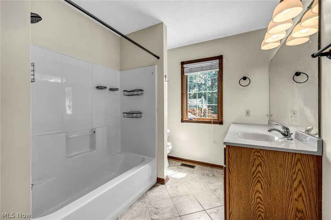
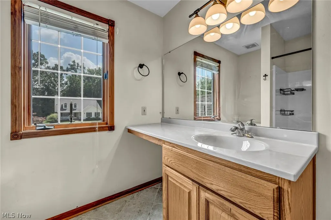
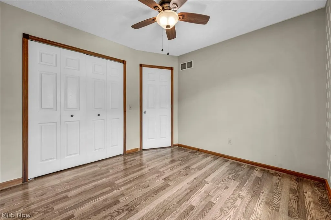
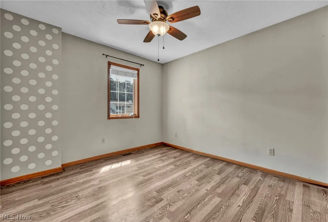
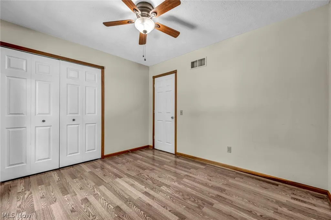
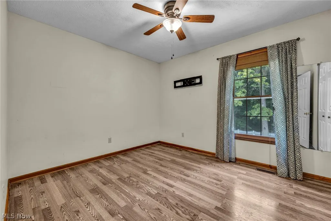
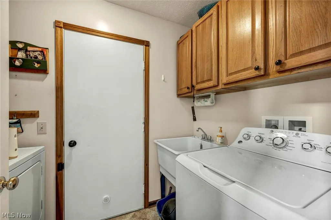
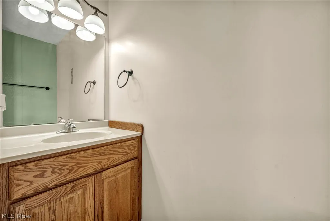
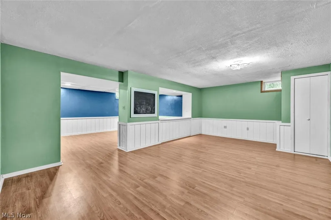
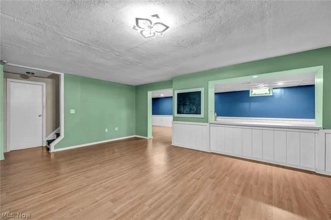
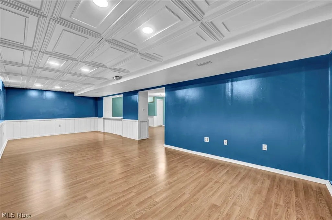
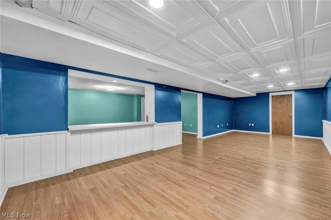
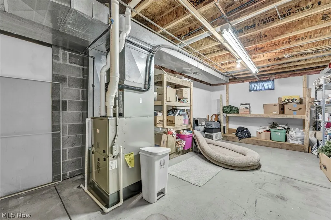
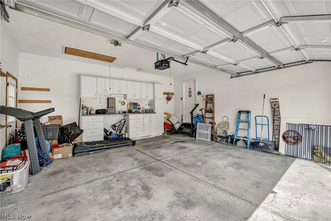
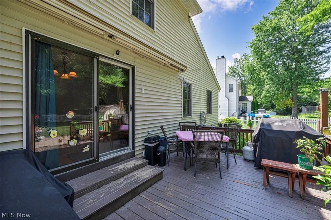
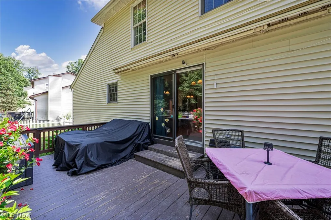
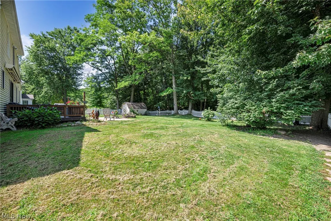
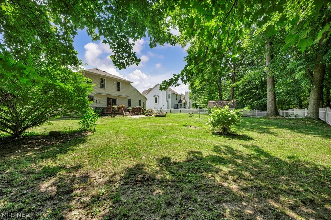
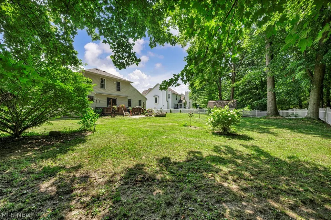
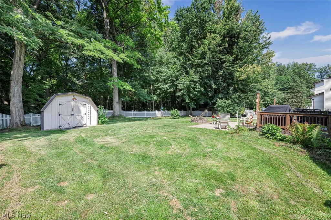
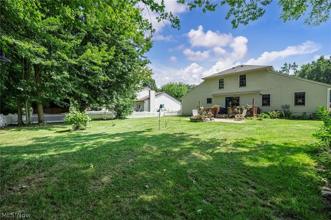
Welcome home to this beautifully maintained 4-bedroom, 2.5-bath home in desirable Heatherstone Village, where pride of ownership shines throughout! A grand foyer welcomes you into a spacious, inviting floor plan filled with beautiful hardwood flooring, fresh paint, and plenty of natural light. The first floor offers an incredible amount of space and convivence with a laundry room, half bathroom and a large family room with sliding patio doors open to the kitchen. Perfect for home cooked meals or entertaining, this kitchen offers ample oak cabinetry and counterspace with a center island and appliances. The most sought-after feature is the spacious primary suite featuring a large walk-in closet, fireplace, and private ensuite bath with a walk-in shower, double vanity, and nice tile floors. Upstairs, you will find three more spacious bedrooms with double wide closets a very nice LVP flooring and a full bathroom! The fully finished basement adds even more living space with a massive recreation room featuring a soundproofed LED ceiling, perfect for movie nights, music, or home gym! There are also two separate storage rooms for all your needs! Outside is truly a peaceful backyard retreat surrounded by a white vinyl picket fence and backed by mature privacy trees. Enjoy fresh landscaping and a spacious deck with a powered sunshade, creating the perfect setting for relaxing summer days and evenings outdoors. The garage offers an impressive full cabinet storage system, while major updates include a BRAND-NEW furnace and central air in 2026, newer hot water tank, backup sump pump and roof redone around 2011. Thoughtfully updated, meticulously cared for, and truly move-in ready, this special home is ready to welcome its next owner!
| Price History | |
|---|---|
| 8/23/2026 | Listed $360,000 |
| 9/17/2026 | 3$350,000 |
General Features
| Sewer | Public Sewer |
|---|---|
| Heating | Forced Air |
| Cooling | Central Air,Ceiling Fan(s) |
| Possession | Negotiable |
| Roof | Asphalt,Fiberglass |
| Appliances | Dryer,Dishwasher,Microwave,Range,Refrigerator,Washer |
| HOA Fee | 70 |
| Garage Spaces | 2 |
| Association Fee Includes | Common Area Maintenance |
| Patio/Porch Features | Deck,Front Porch |
| Architectural Style | Colonial |
| Construction Materials | Vinyl Siding |
| Year Built | 1996 |
| Stories Count | 2 |
| Township | Painesville Twp |
| Levels | Two |
| Property Subtype | Single Family Residence |
| Tax Year | 2025 |
| Assoc Fee Paid Per | Annually |
| County | Lake |
| Property Type | Residential |
| HOA | true |
| Attached Garage | true |
| Subdivision Name | Heatherstone Village Sub 2 |
| Garage Y/N | true |
| Other Structures | Shed(s) |
| Total Rooms | 7 |
| Full Baths | 2 |
| Status | Active |
| Directions | Turn right on Dartmouth |
| ModificationTimestamp | 2026-09-17T20:56:29.197-00:00 |
| City | Painesville Twp |
| Association Name | Heatherstone |
| High School District | Riverside LSD Lake- 4306 |
| Lot Size Units | Acres |
| Carport Y/N | false |
| Property Attached Y/N | false |
| Land Lease Y/N | false |
| Tax Annual Amount | 5356 |
| Home Warranty Y/N | false |
| Property Condition | Updated/Remodeled |
| Living Area Units | Square Feet |
| Standard Status | Active |
| Occupancy Type | Owner |
| Middle/Junior School District | Riverside LSD Lake- 4306 |
| Elementary School District | Riverside LSD Lake- 4306 |
| Year Built Source | Assessor |
| Property Sub Type Additional | Single Family Residence |
| PostalCity | PAINESVILLE |
| Legal Description | LOT 21, 28, & 20 TRACT 1 |
Interior Features
| Interior Amenities | Ceiling Fan(s),Cathedral Ceiling(s),Kitchen Island |
|---|---|
| Basement | Finished |
| Total Fireplaces | 2 |
| Total Stories | 2 |
| Basement (Y/N) | true |
| Air Conditioning Y/N | true |
| Heating Y/N | true |
| Fireplace Y/N | true |
| Above Grade Finished Area | 2010 |
| Half Baths | 1 |
| Laundry Features | Main Level |
| Total Bedrooms | 4 |
| Below Grade Finished Area | 773 |
| Main Level Bedrooms | 1 |
| Main Level Bathrooms | 2 |
| Below Grade Finished Area Source | Estimated |
| Above Grade Finished Area Source | Assessor |
| Total Baths | 3 |
Exterior Features
| Fencing | Vinyl |
|---|---|
| Parking Features | Attached,Driveway,Garage |
| Water Source | Public |
| Lot Size Area | 0.35 |
| Foundation Details | Block |
| Lot Size Acres | 0.35 |
| Lot Size Source | Assessor |
| Waterfront Y/N | false |
Amenities
- Foreclosure
- Views
- Short Sale
- New Construction
- Adult 55+
- Lease To Own
- No HOA Fees
- Furnished
- Primary On Main
- Air Conditioning
- Seller Finance
- Green
- Fixer Upper
- Horse
- Golf
- Fireplace
- Deck
- Garage
- Basement
- Pool
Property vs Single Family Average in 44077
Price
Taxes
Year Built

 © MLS Now, INC - Northern Ohio Regional Multiple Listing Service All information deemed reliable but not guaranteed. All properties are subject to prior sale, change or withdrawal. Neither listing broker(s) or information provider(s) shall be responsible for any typographical errors, misinformation, misprints and shall be held totally harmless. Listing(s) information is provided for consumer's personal, non-commercial use and may not be used for any purpose other than to identify prospective
